
Baker County Acreage & Custom Home
Property description
4 min read48± rural acres featuring 26± irrigated acres, a custom 2,190± SF home with vaulted ceilings, gourmet kitchen, daylight basement, and expansive covered outdoor living. Equestrian-ready with premium no-climb fencing, corrals, heated waterers, and multiple outbuildings including a 42'x120' insulated shop, game room/bunkhouse, detached garage, and additional shop—all framed by stunning mountain views & beautiful sunsets.
Land
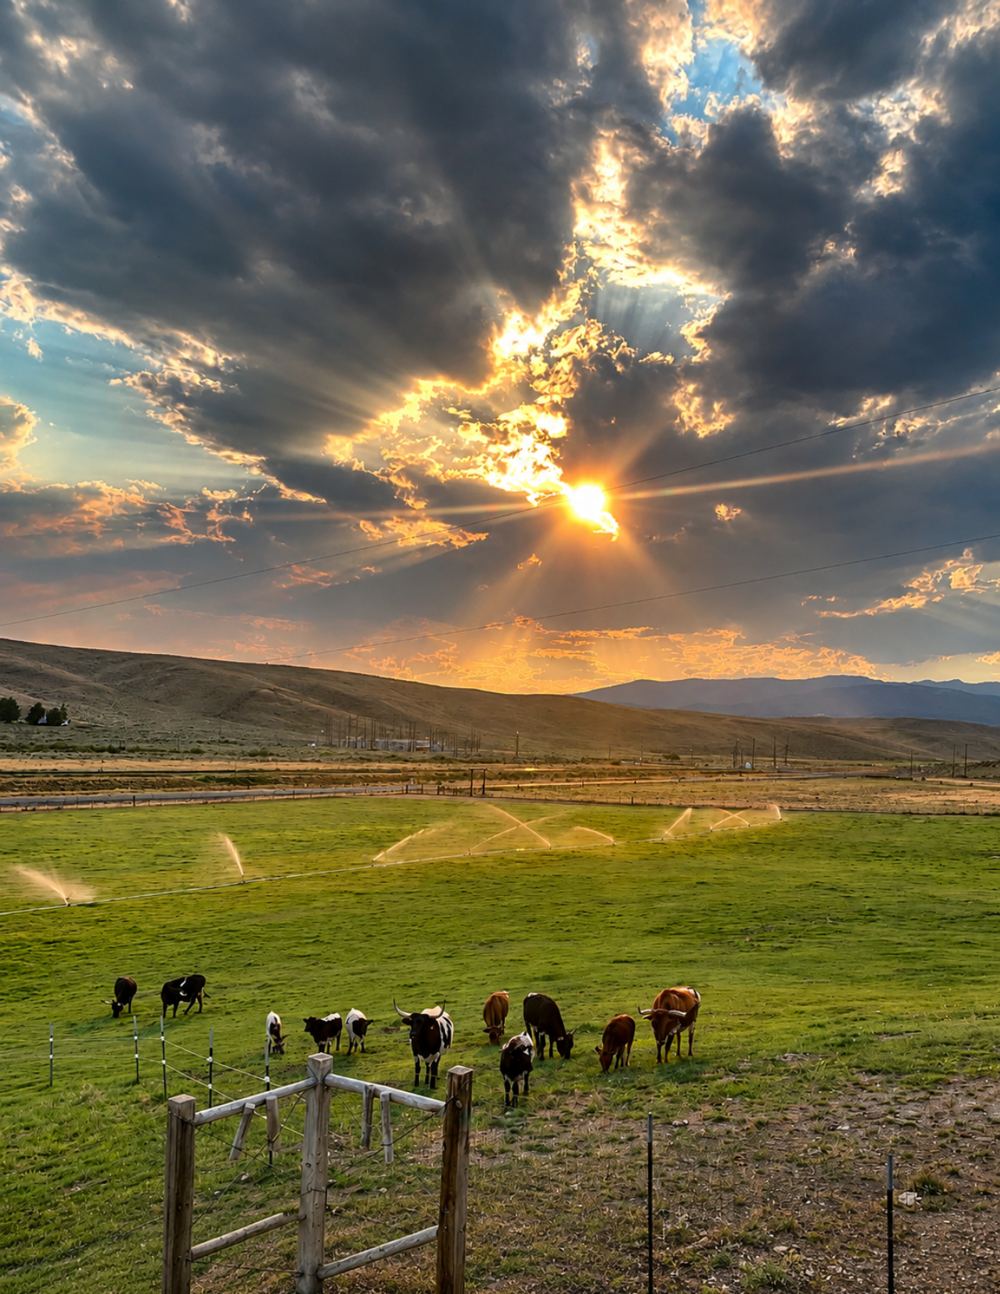
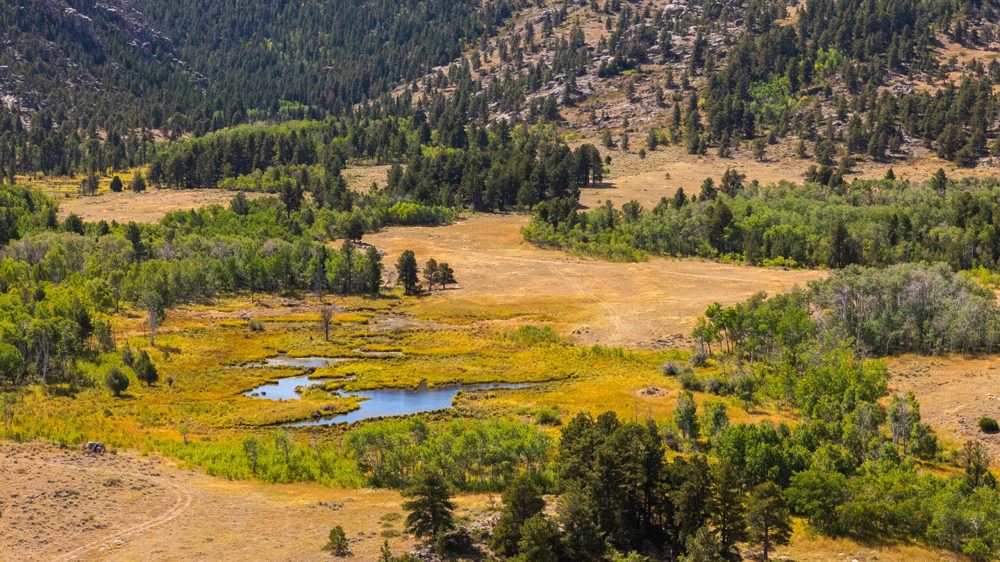
The property has been thoughtfully developed to maximize both functionality and enjoyment. A paved driveway provides convenient, all-season access to the residence and outbuildings, while expansive views of the surrounding mountains and spectacular sunsets create a picturesque setting.
Designed with equestrian and livestock use in mind, more than 80% of the property is enclosed with premium no-climb horse fencing, creating secure, well-planned pastures. Two separate corrals each feature a small barn and heated, self-watering troughs for year-round convenience.
The acreage is supported by two wells, including a dedicated irrigation well capable of irrigating approximately 26± acres through a system of 32 hand-line sprinklers, providing reliable water all summer. The residence is served by a private septic system, completing the property’s well-established infrastructure.
Whether envisioned as an equestrian property, hobby farm, or private country retreat, the combination of quality fencing, dependable water resources, functional improvements, and scenic surroundings creates an exceptional setting for a wide variety of rural lifestyles.
Improvements
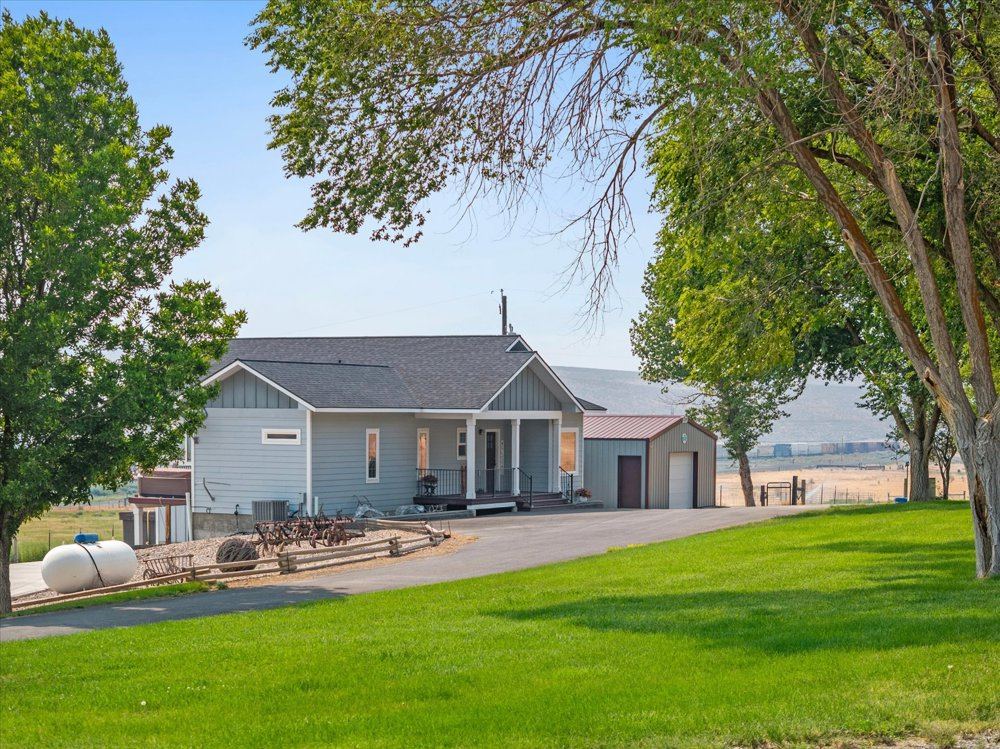
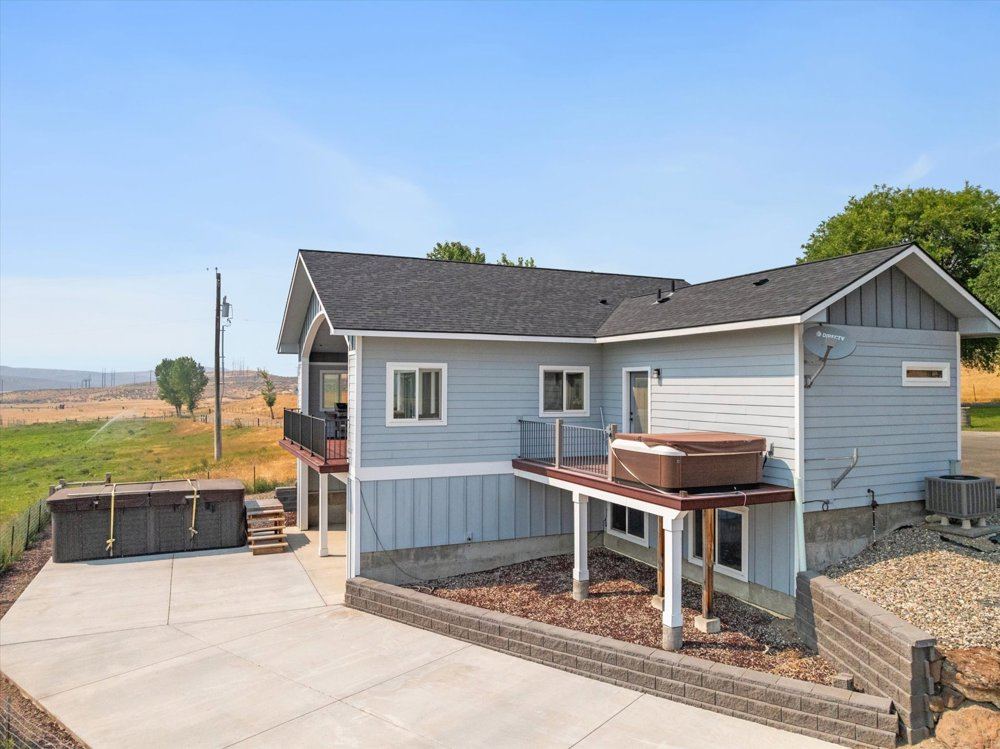
Constructed in 2013, this custom-built home is 2,190± square feet across two levels, including a fully finished daylight basement, the home showcases quality materials, timeless finishes, and inviting living spaces throughout.
The exterior features durable Hardie® cement-fiber siding beneath a classic shingle roof, while multiple covered porches and patios create exceptional opportunities for outdoor living. In total, the home offers approximately 680± square feet of covered outdoor space, an additional 160± square feet of private deck off the primary suite, and a sprawling 1,000± square foot concrete patio—perfect for entertaining, relaxing, and taking in the surrounding views.
The main living area has 14-foot vaulted ceilings, a dramatic wall of windows that fills the home with natural light, and rich hand-scraped teak hardwood flooring. A custom knotty hickory beam adds warmth and character, creating a welcoming atmosphere that blends rustic charm with refined finishes. The main floor of the home also has an additional half-bath and laundry room.
The well-appointed kitchen is designed for both everyday living and entertaining, featuring custom knotty hickory cabinetry by Bowman Cabinets, granite countertops, a striking chiseled-edge granite topped island, and premium Fisher & Paykel stainless steel appliances, including a range, microwave, quad-door refrigerator with dual climate zones, and dual dishwasher drawers. The kitchen area also has the hand-scraped teak hardwood flooring
The main level master bedroom and bathroom feature custom knotty hickory cabinets in the bathroom with an oversized walk-in closet, and a beautifully tiled walk-in shower.
The finished open daylight basement expands the home’s versatility with a spacious living room, dedicated office, two additional bedrooms, a full bathroom, and utility room equipped with a water softener system, providing ample space for family, guests, or multi-generational living.
Additional improvements include
21′ x 24′ detached single-car garage with 7′ x 9′ garage door and man door, which offers additional storage.
42′ x 120′ fully insulated shop equipped with a Blaze King wood stove, two 14′ x 14′ overhead doors, plus man door, providing exceptional space for equipment storage, workshop use, or a variety of agricultural and recreational needs.
30′ x 30′ shop features a 10′ x 10′ overhead door plus man…
Location
Baker City, OR, United States
Additional Listings
 Trophy ranch
Old Sundance Ranch
 Trophy ranch
Custer Legacy Ranch
 Trophy ranch
Long Valley Land and Livestock
 Under Contract
Horseshoe Bend Ranch – Cottonwood, ID
 For Sale
The Steiner Ranch
 For Sale