Meadow Creek Retreat
Property description
4 min read40-acre private wilderness retreat bordered by U.S. Forest Service land on three sides, offering exceptional privacy with the nearest neighbor approximately ½ mile away. The property features abundant water, usable pasture, timbered hillsides, and established infrastructure for homesteading, retreat use, or multi-generational living, including a 1968 main cabin, yurt, multiple outbuildings, and year-round county-maintained access.
Land
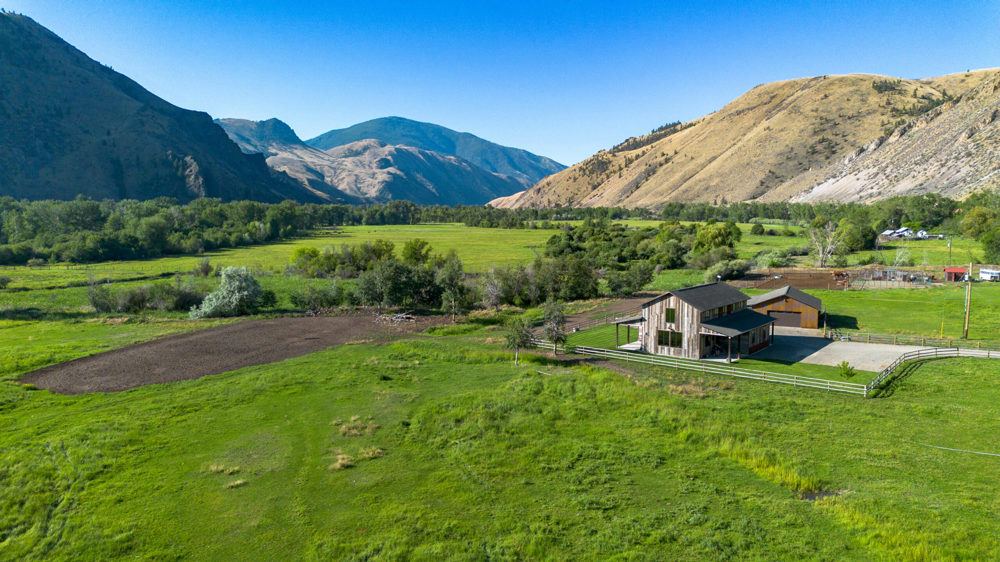
40 acres of mostly level, highly usable pastureland with gentle rolling terrain and a timbered hillside, offering sweeping meadow and mountain views in a peaceful, private setting.
The property features a balanced mix of approximately 50% glacial till and 50% sandy loam soils, supporting a variety of agricultural uses. Mature timber stands include Douglas Fir, Larch, Birch, and mixed deciduous species adding both beauty and natural privacy throughout the landscape.
A transferable U.S. Forest Service easement provides ingress/egress access with a nominal annual fee, while Meadow Creek Road is county maintained year-round, including winter plowing for reliable all-season access.
Bordered by U.S. Forest Service land on three sides and a privately held timber tract on the fourth, the property offers exceptional seclusion and direct access to the surrounding natural landscape.
Water features are abundant and include
- Six ponds – both natural & developed, a couple may fluctuate seasonally otherwise year-round water
- Seasonal creek running through the property
- Original shallow spring-fed well remains viable
- New deep well installed in 2014
Improvements
The property is well-equipped for homesteading, livestock, equipment storage, and agricultural use, with a variety of functional improvements already in place. Power and water are in place for the cabin, yurt and shop.
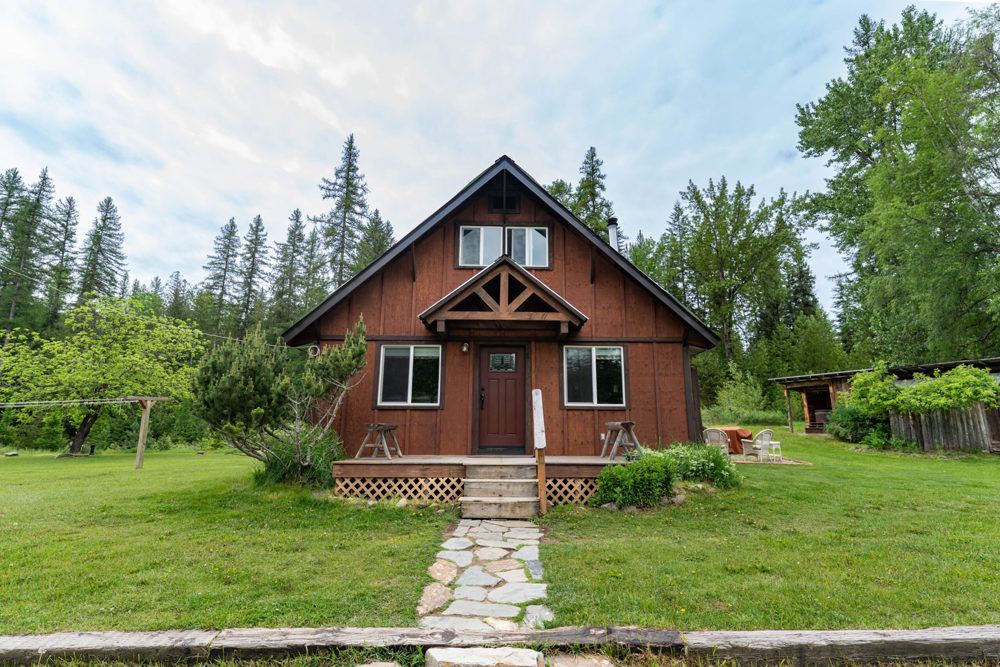
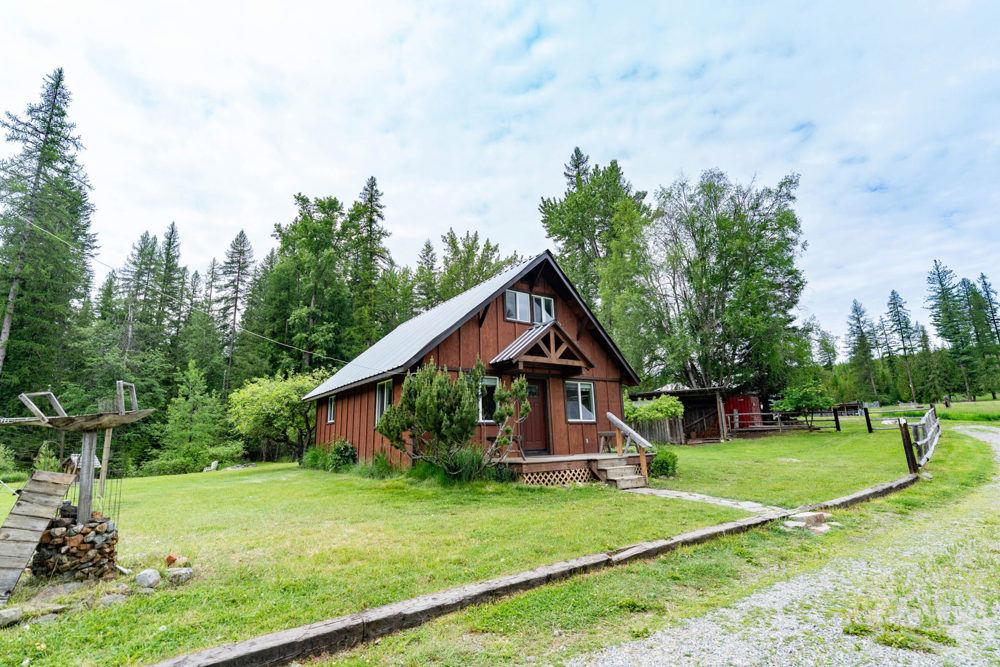
- Main Cabin (Approx. 952 Sq. Ft.)
- Originally built in 1968 and thoughtfully remodeled while preserving its rustic, intentional cabin character.
- 2 bedrooms (one upstairs, one downstairs)
- Enclosed upstairs den/flex room located across from a bedroom
- 1 full bathroom, updated in recent years
- Full-size kitchen with new cabinetry, and a pantry
- Large Kitchen Queen 480 wood cookstove serving as the primary heat & cooking source
- Wood butcher block countertop
- Wood plank engineered flooring
- Pier-and-post foundation with footings
- Root cellar beneath the cabin with freezer and built-in shelving for storage
- 24×32 detached garage with dirt floor, overhead storage and drive through sliding barn door
- Recent Improvements on Main Cabin
- New 26-gauge metal roof
- New siding, interior paint, insulation and subfloor
- Additional piers and support posts added
- Extensive remodeling and system upgrades throughout
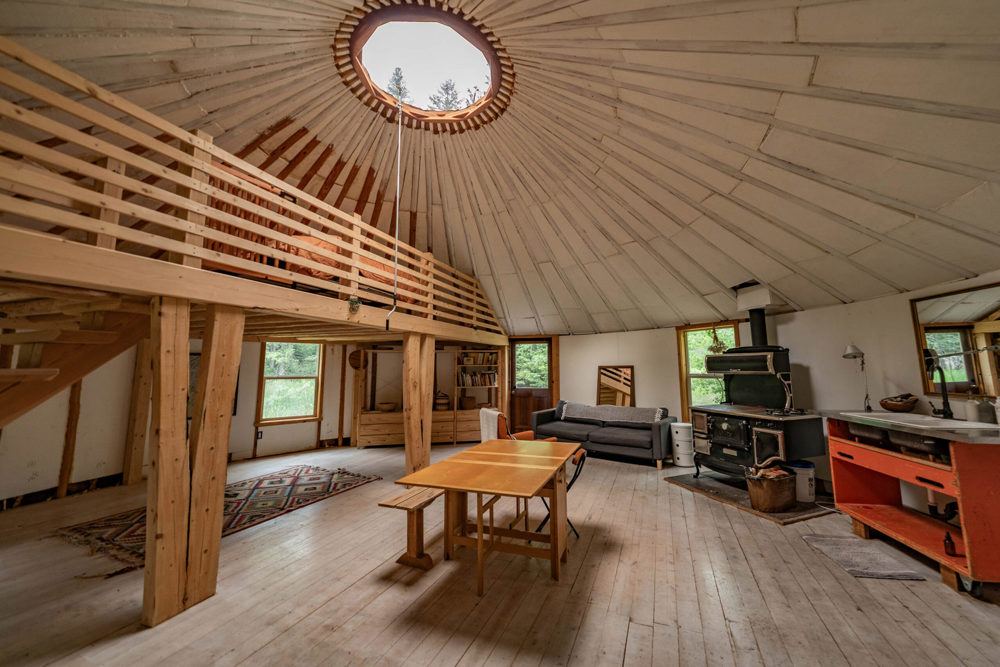
- Yurt / ADU (Approx. 1,200 Sq. Ft.)
Built in 2016 and fully insulated (inside & underneath) for year-round living, with permanent cement pier-and-post foundation
- Timber-framed loft providing additional living or sleeping space
- Unfinished mudroom entry for added functionality
- Kitchen sink, wood cookstove, small refrigerator (propane or electric)
- Half bathroom with toilet, plumbed to a dedicated septic system
- Elmira FireView wood stove as the primary heat source
- Propane gas heater for supplemental heating
- Detached shed
Ideal as a guest residence, caretaker’s quarters, rental opportunity, or flexible multi-generational living space.
Outbuildings & Agricultural Infrastructure
- Insulated Shop (Approx. 50′ x 30′)
- Fully insulated shop with (2) attached 12′ lean-tos
- (2) drive through doors, concrete insulated floor
- 220-volt power
- 100-amp subpanel
- Wood stove heat
- Plumbed for utility use to laundry area
- Additional Structures
- Original 24′ x 36′ barn/garage
- Hay barn
- Connex storage container
- Agricultural Features
- Fenced pastures and paddocks
- Over 2-acre fully fenced garden area with 8-foot fencing
- Four 16′ x 8′ hoop houses
- Developing orchard with multiple fruit trees
- A versatile infrastructure package offering excellent support for farming, gardening, live…
Location
Bonners Ferry, ID, United States