Loyd Hay Farm
Property description
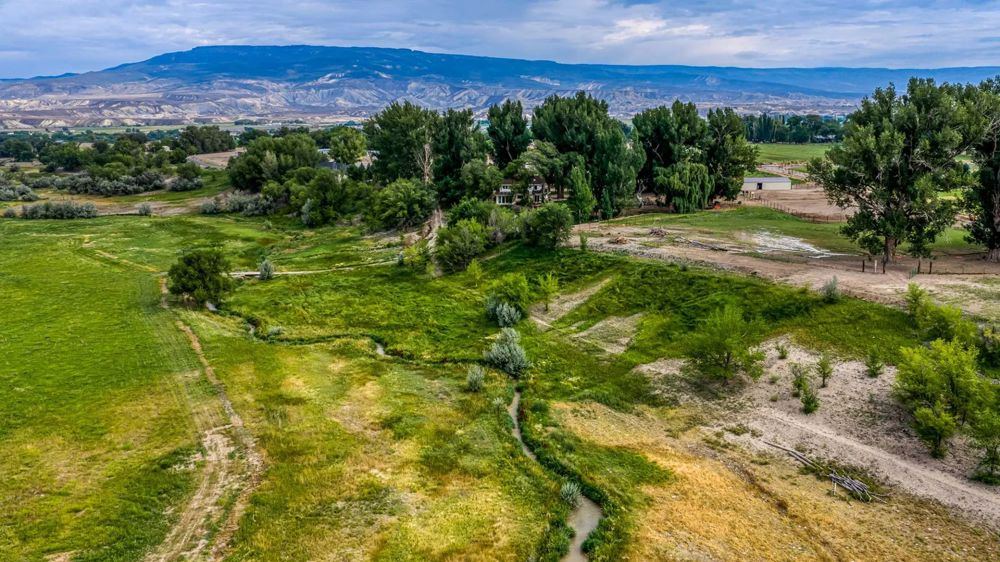
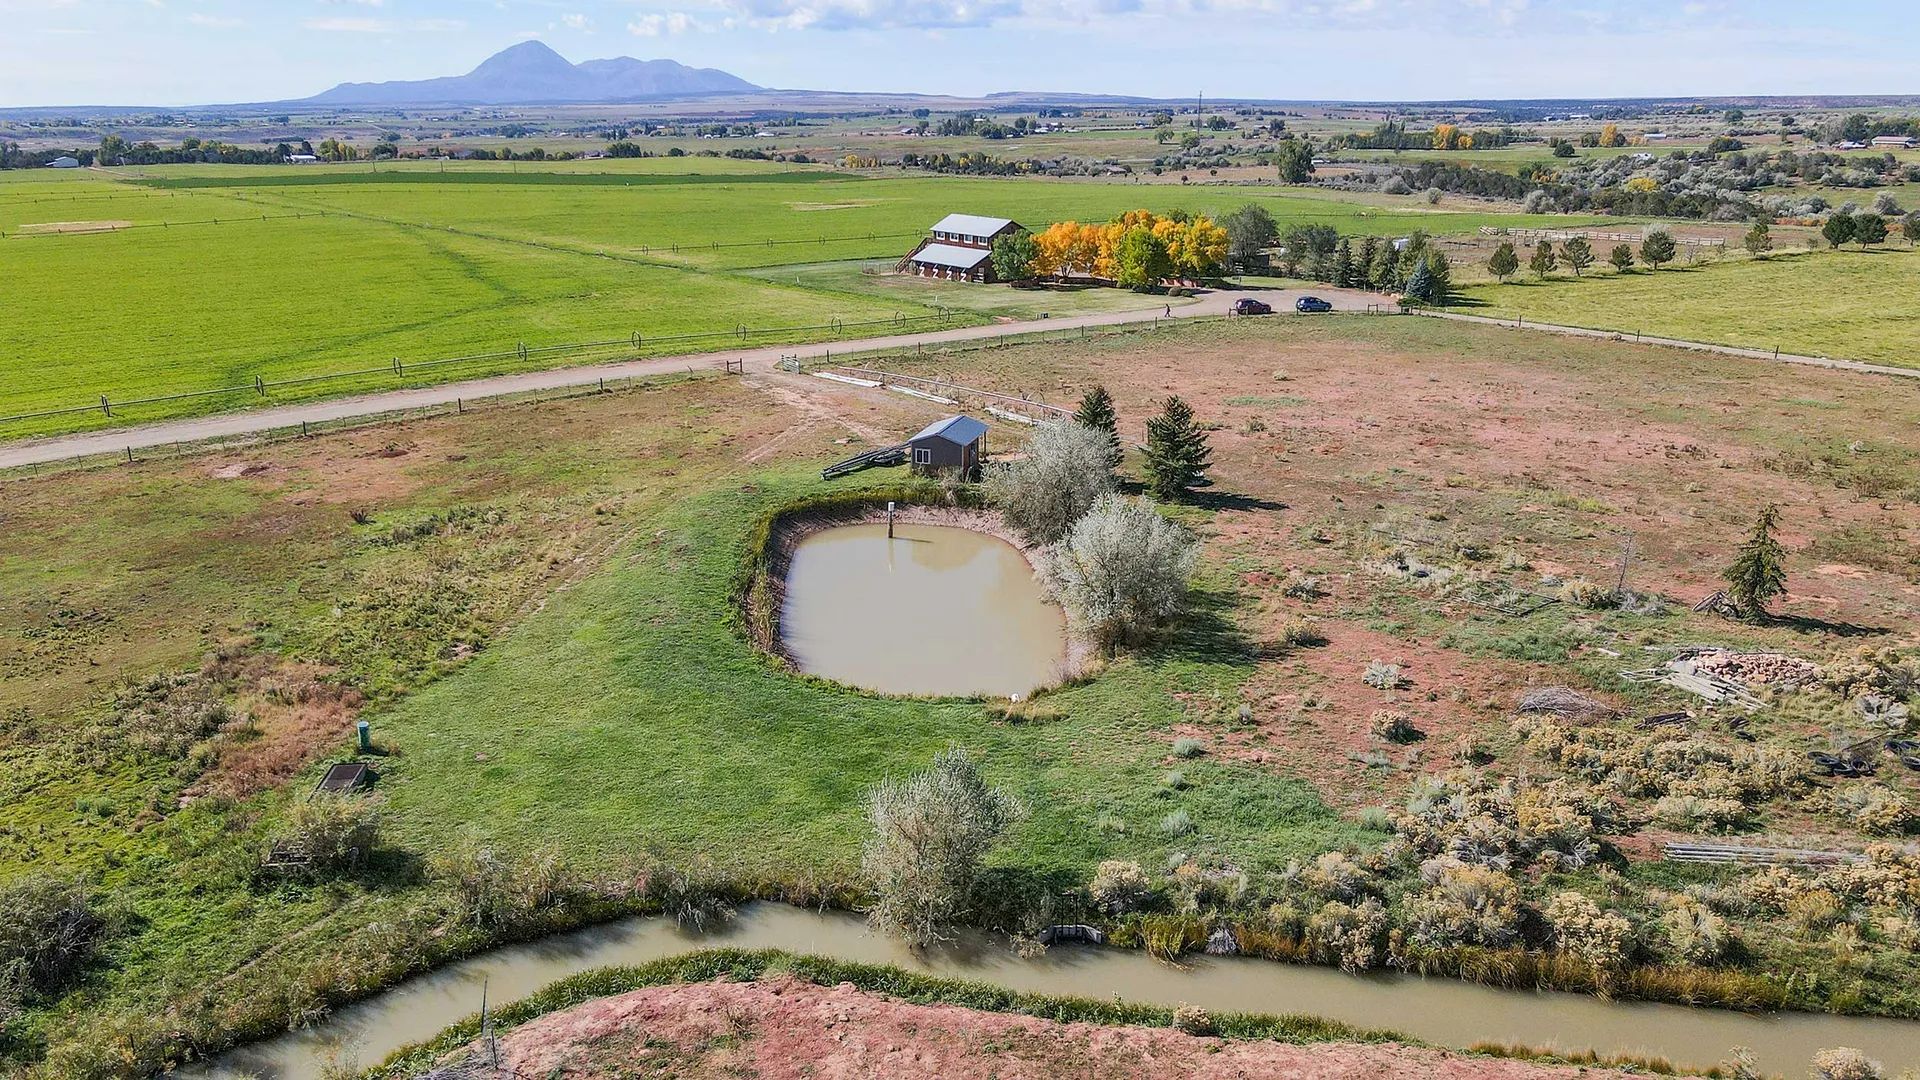
4 min readLoyd Hay Farm is a beautiful hay farm with valuable water rights and a residence all located on 80.41 acres. The property is located in southwest Colorado near the small village of Lewis, Colorado. With spectacular views of the La Plata Mountain range to the northeast and Mesa Verde and the Sleeping Ute Mountain to the south, this profitable hay ranch lies in a beautiful open setting. Known for its high-quality hay production driven by its elevation at 6,700 foot above sea level and over 300 days of sunshine each year, Loyd Hay Farm is surrounded by 360 degrees of scenic mountain views.
LOCATION
The property is located north of Cortez at 20750 Rd. W.8, Lewis, Colorado. The property is approximately 55 miles from Durango, 60 miles from Telluride, 150 miles from Grand Junction, 200 miles from Albuquerque and 339 miles from Phoenix.
ACREAGE
- 80.41 acres of beautiful meadows with 360-degree views of the La Plata Mountains, Sleeping Ute Mountain, Mount Wilson and Mesa Verde; 3 separate parcels of high-quality alfalfa and grass hay
- 50 Shares of owned Montezuma Valley Irrigation (MVI) water district
- Pump house and large pond – 15’ deep; pumps MVI water from canal via a 12” line pumping 900-1000 GPM to irrigation system, variable flow pump operates on 3 phase electric, annual cost about $5,000
- 2 main side rolls each ¼ mile long; one smaller side roll
- In addition to cropland areas there are 3 large separate pastures, one smaller grass pasture for grazing; all cross fenced with separate automatic water location
- The property is available in 2 (two) tracts with 1 improved and 1 unimproved:
- Tract 4 – 35.34 acres, irrigated and otherwise unimproved with 25 shares of MVI district water
Tract 3 – 45.07 acres, irrigated and improved with 25 shares of MVI district water.
RESIDENCE (Tract 3)
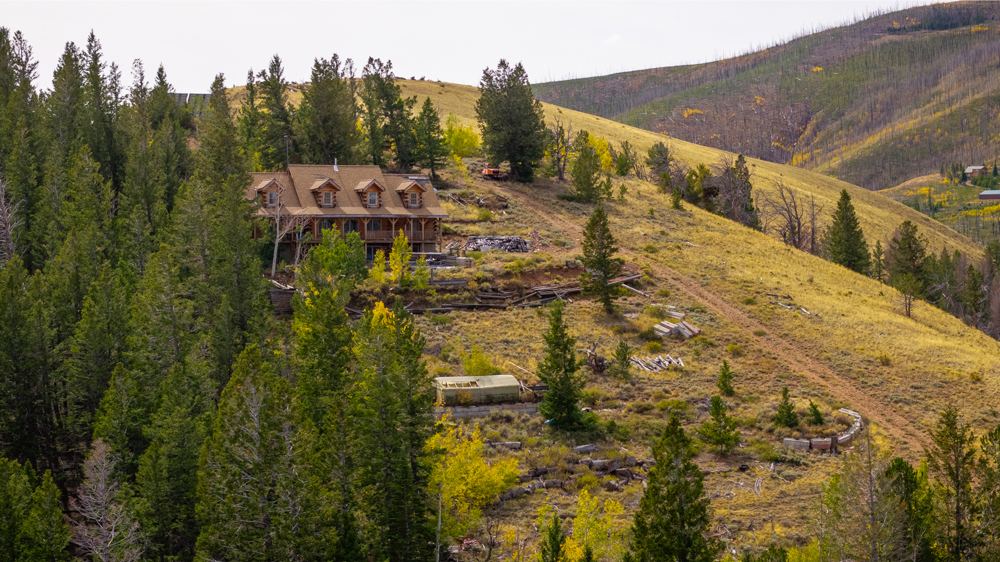
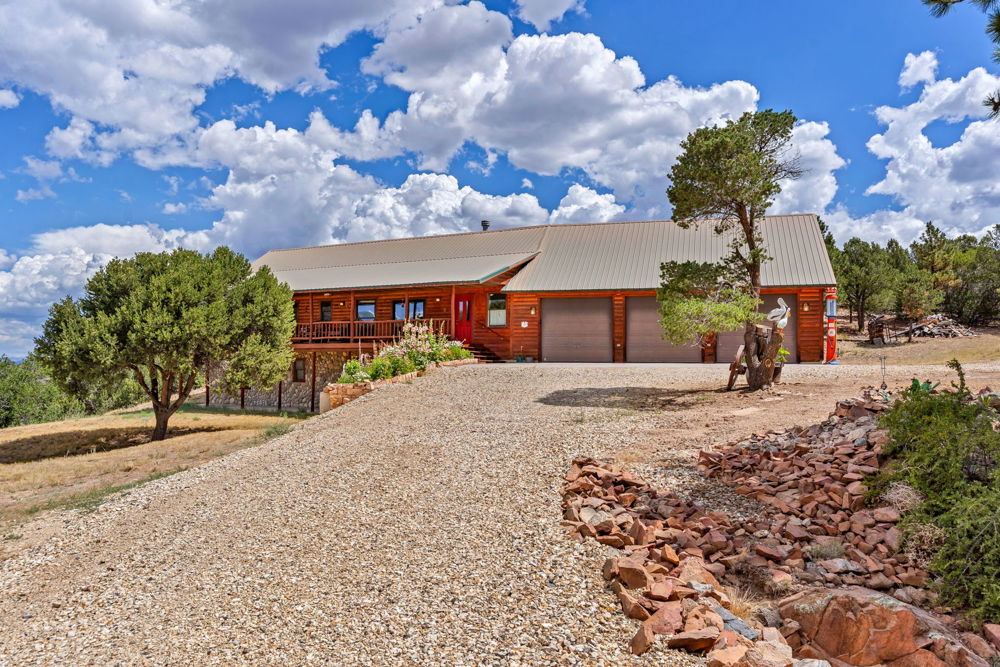
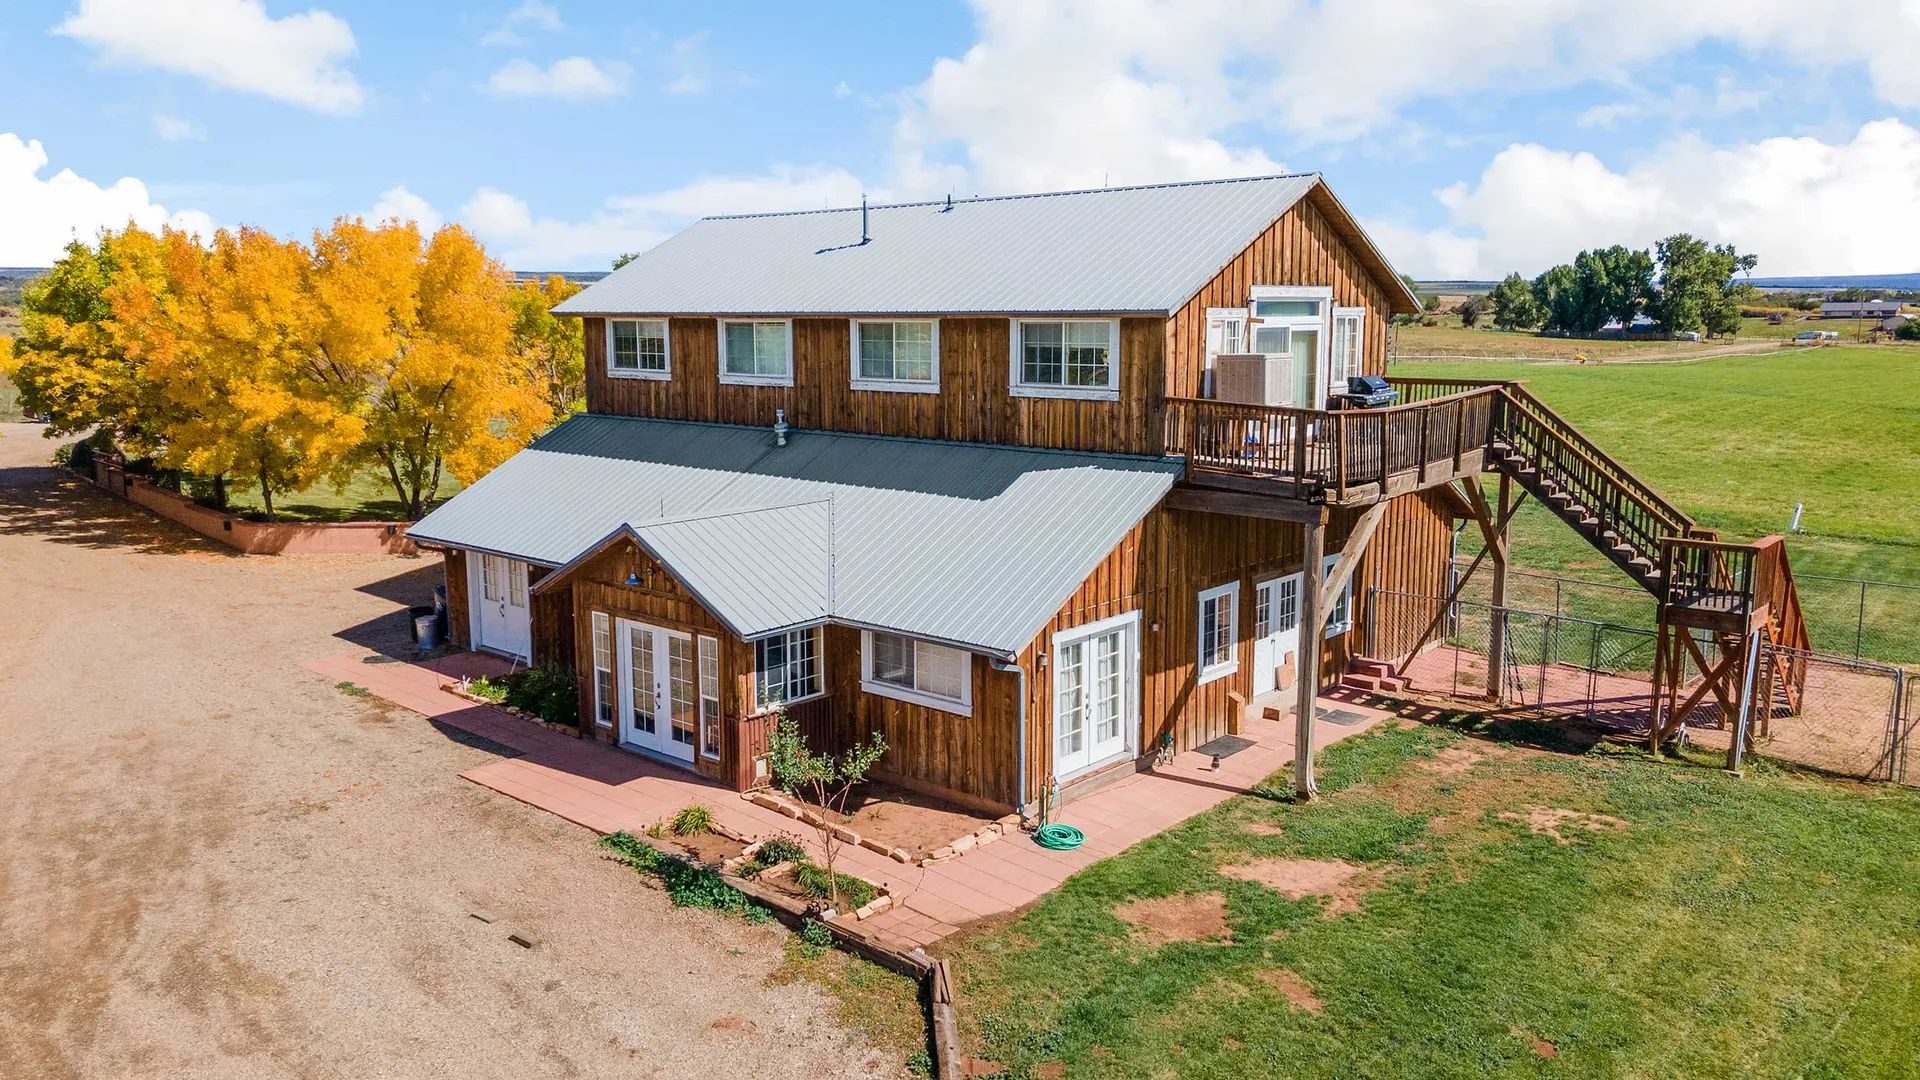
This home is full of natural light and features two stories with breathtaking views of the La Plata Mountains, Sleeping Ute Mountain and Mesa Verde. The main living area (48’ x 24’) is on the upper level and includes the master bedroom and bath, guest room, laundry room and an open floor plan with the kitchen, living space and dining area. The views from each room are quite spectacular. The downstairs is 48’ x 48’ with half of the space devoted to an entrance, mud room, two offices and full bath (one office is large with built-in desk space). From the office space area, you enter through a central door into a large barn/storage area.
Upper Level
- Living room, dining room, kitchen
- Natural hardwood floors
- In-floor heat throughout
- Great views
- Master Bedroom and bath
- Tile in bathrooms
- Deep European soaking tub; huge window over bathtub looking out to La Plata Mountains; very private
- Walk-in shower with tile walls and floor
- Custom built cabinetry
- His and hers closet
- Guest Bedroom and Bath
- Very bright and charming room
- Pedestal sink and shower
- Linen storage
- Custom built cabinetry Kitchen
- Granite tile counters in kitchen
- Doubles stainless steel sinks
- Microwave, dishwasher, garbage disposal
Lower Level
- Large mud room entrance; 48’ x 24’ heated interior
- Office with double French doors to outside patio, lots of sunlight; long built-in desk with keyboard pullouts and file drawers; wash sink
- Guest bedroom or second office
- Half bath with pedestal sink; wainscoting Lower Level – Heated Living Space
- Garage/barn space (48’ x 24’), including equipment garage with 16’ ceiling and double sliding wide doors; cement floor; running water; built-in shop area with pegboard
Separate Improvements
- Hay Barn
- Two 12’ x 12’ horse stalls with own feeders; rubber padded floors.
- 3-car + garage; separate workout room and storage in back
- Large separate dog kennel; 12’ x 12’ with dog run from kennel
- Separate fenced dog run close to house
LOCALE
Comfortable summer temperatures reach the upper 80’s, while the autumn days are clear, cool and full of vibrant foliage colors. The crisp and sunny winter days often feature abundan…
Features
Location
Lewis, CO, United States